3D visualisation
Cyprus Interior Renders: What 3D Images Can and Cannot Show
Use 3D interior visualisations for a Cyprus project while checking dimensions, materials, lighting assumptions and the separate installation specification.
6 min read
These articles were prepared with Codex using the public sources linked in each guide. Worked examples are illustrative. This byline does not claim a human professional qualification, a site inspection or independent expert review.
Published · Updated
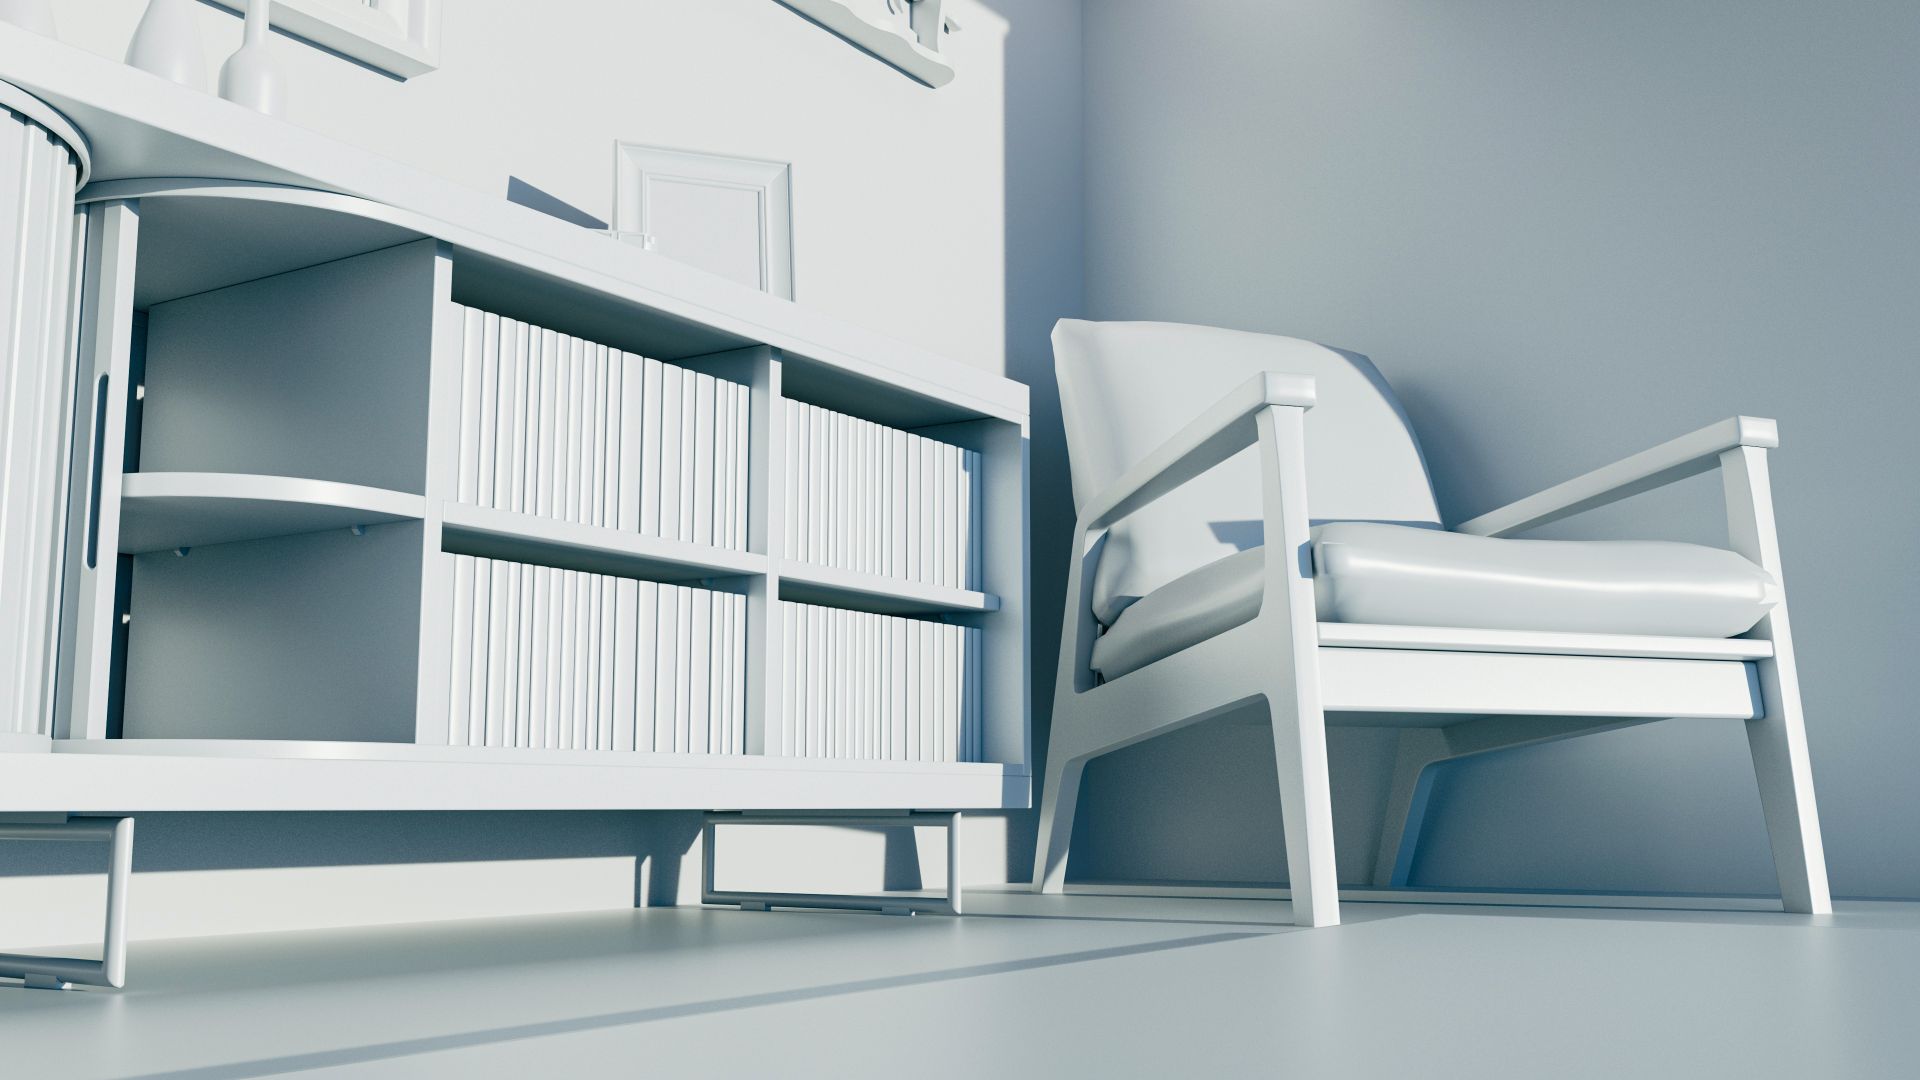
A 3D interior render can help you discuss a Cyprus project's layout and appearance, but it should identify the dimensions, products and lighting assumptions behind the image. A convincing picture does not establish that every depicted detail is measured, specified or suitable for installation. Ask the designer how the visualisation connects to the actual design record.
This 2026 guide helps you define a visualisation service and use its output for decisions. It does not claim that a render predicts daylight, colour or construction performance without an appropriate method. Technical decisions need the relevant drawings, specifications and professional assessment.
Ask which decisions the images support
Explain what you want to review: furniture arrangement, a material combination, a proposed joinery design or another defined choice. The visualisation appointment should state the purpose and the outputs included.
An image prepared to compare design directions may contain representative objects. A later image tied to an approved specification can serve a different purpose. Ask the designer to distinguish those stages rather than describe every picture as final.
Agree how many views or revisions are included through the actual offer, without assuming a universal package. The important point is whether the output gives you the information needed for the stated decision.
Identify surveyed and assumed dimensions
Ask how the model was created and which dimensions have been verified. Existing plans, owner measurements and a professional survey can have different roles and limitations.
If a dimension is assumed, mark it in the supporting record. Do not allow a visually plausible model to make that uncertainty disappear. A cabinet shown fitting neatly between walls may still depend on a measurement that has not been confirmed.
A proposed editorial model-basis record uses three labels: verified dimension, existing-record dimension and assumption requiring confirmation. These three labels are an organisational example, not a surveying standard. They help you understand what can be relied on before ordering.
Connect depicted objects to product references
Ask which furniture, lights and fittings are exact selected products and which are illustrative. A generic model can communicate shape without establishing a purchasable item, price or installation requirement.
The specification should identify the approved product separately from the image. If the actual item differs in size, finish or detail, ask whether the render needs updating to support the next decision.
Do not order from visual resemblance alone. A similar-looking light or chair may have different dimensions and requirements. The designer should explain the relationship between the depicted object and the product schedule used for procurement.
Treat material appearance as a discussion aid
Ask whether the digital texture represents the actual selected finish or a general visual substitute. Image libraries may help communicate an idea while leaving the exact product unresolved.
Compare physical samples in the relevant room conditions where appearance matters. A render viewed on a screen cannot by itself establish the final colour, sheen or texture of a delivered surface.
The decision record should identify the sample and the actual product reference. If you approve an image for design direction, state that purpose rather than let the approval become an instruction to purchase every depicted material.
Request the lighting assumptions
The image's appearance depends on the represented light sources, daylight and viewing setup. Ask what the designer assumed and whether the output is a visual illustration or a separate technical lighting analysis.
A bright-looking room does not establish actual illumination levels or absence of glare. Those questions need the appropriate method and design evidence. Do not ask an installer to copy the picture's brightness without a specification.
The European Commission's light-source guidance describes energy labelling and associated product information. The rescaled A–G label was introduced on 1 September 2021. That information can help identify a selected source, but it does not prove that the room will look like the render.
Keep EPREL data within its purpose
The European Product Registry for Energy Labelling provides information about registered models. A product reference or label QR code can help connect a proposed light source to its actual energy-label record.
Use that record alongside the relevant product and lighting-design information. It is not a substitute for assessing the room, fitting compatibility or installation. A model appearing in a database does not establish that its placement in an illustration has been technically resolved.
If the designer changes a light source, ask which documents need updating. The product schedule, relevant analysis and image may have different roles, but they should not leave contradictory references for the installer.
Separate a visual junction from a construction detail
A render can show a clean meeting between cabinetry, a wall and a worktop. That appearance does not provide the substrate, fixing, tolerance or service information needed to construct it.
Ask the designer which drawings or specialist details govern the actual installation. If another professional or supplier is responsible, identify their appointment and the coordination process.
The image should support the design record without pretending to replace it. A contractor's question about a concealed connection cannot be answered merely by enlarging a picture that never contained the technical detail.
Review clearances through the proper evidence
A camera viewpoint can make a route look generous or an object look compact. Ask for the relevant verified dimensions and professional assessment where circulation or use matters.
A hypothetical model comparison changes a cabinet depth from 0.6 m to 0.7 m, a difference of 0.1 m. Those fictional dimensions illustrate how a visually similar object can change the space available. They are not recommended dimensions or a clearance standard.
The point is to connect the model with measurable decisions. If the approved product differs from the model, the responsible designer should assess the consequence instead of treating the render's apparent space as proof.
Label revisions and the approval scope
Each image issued for a decision should have an identifiable version and a link to the corresponding plan or specification. Keep superseded versions available without presenting them as the current instruction.
Your approval should name what you are accepting. A material-direction approval, a layout approval and a purchasing instruction are different decisions. Ask the designer to record the distinction in the project workflow.
If a product changes after approval, request the relevant revision and an explanation of its consequences. An unchanged image should not conceal a new order reference that no longer matches the depicted arrangement.
Use the render within a coordinated tender package
Contractors need the relevant dimensions, product information, responsibilities and installation details to price the work. Images can clarify the intended appearance, but unresolved information should remain marked as unresolved.
Ask the designer to identify which tender documents control the scope and which images are illustrative. A bidder should not have to guess whether a depicted fitting is included or whether a hidden junction has been designed.
The service therefore becomes more useful when it produces a traceable discussion rather than an attractive isolated image. You can see what is proposed, what evidence supports it and what still needs confirmation before commitment.
Common questions
Can you approve everything from the render?
Ask what the approval covers. The image may support layout or appearance while dimensions, products and technical details still require confirmation.
Does realistic lighting mean the room's daylight has been predicted?
Only an appropriate stated method can support that claim. A visually realistic illustration should not be described as a verified daylight result without the relevant analysis.
Can a contractor quote from images alone?
They need the information relevant to pricing and installation. Use renders within a coordinated package and identify unresolved scope rather than leave assumptions implicit.
What should happen when a product is substituted?
Assess the actual differences, update the relevant specification and decide whether the image needs revision. Keep the approved product and ordering record traceable to the decision.
Sources
- European Commission — light sources — retrieved 2026-10-10
- European Commission — EPREL — retrieved 2026-10-10
Where to go next
Companies, districts and the rest of the guides on this subject.

Thinking of doing this?Get up to five quotes, free.
Describe the project and we will gather proposals from designers who have done something similar.